BEDS4
BATHS2 full
SQUARE FEET1,907
MLS#1113786
STATUSActive
PROPERTY TYPEResidential - Single Family
SUBDIVISIONMelon Ridge Phase 2
Property Description
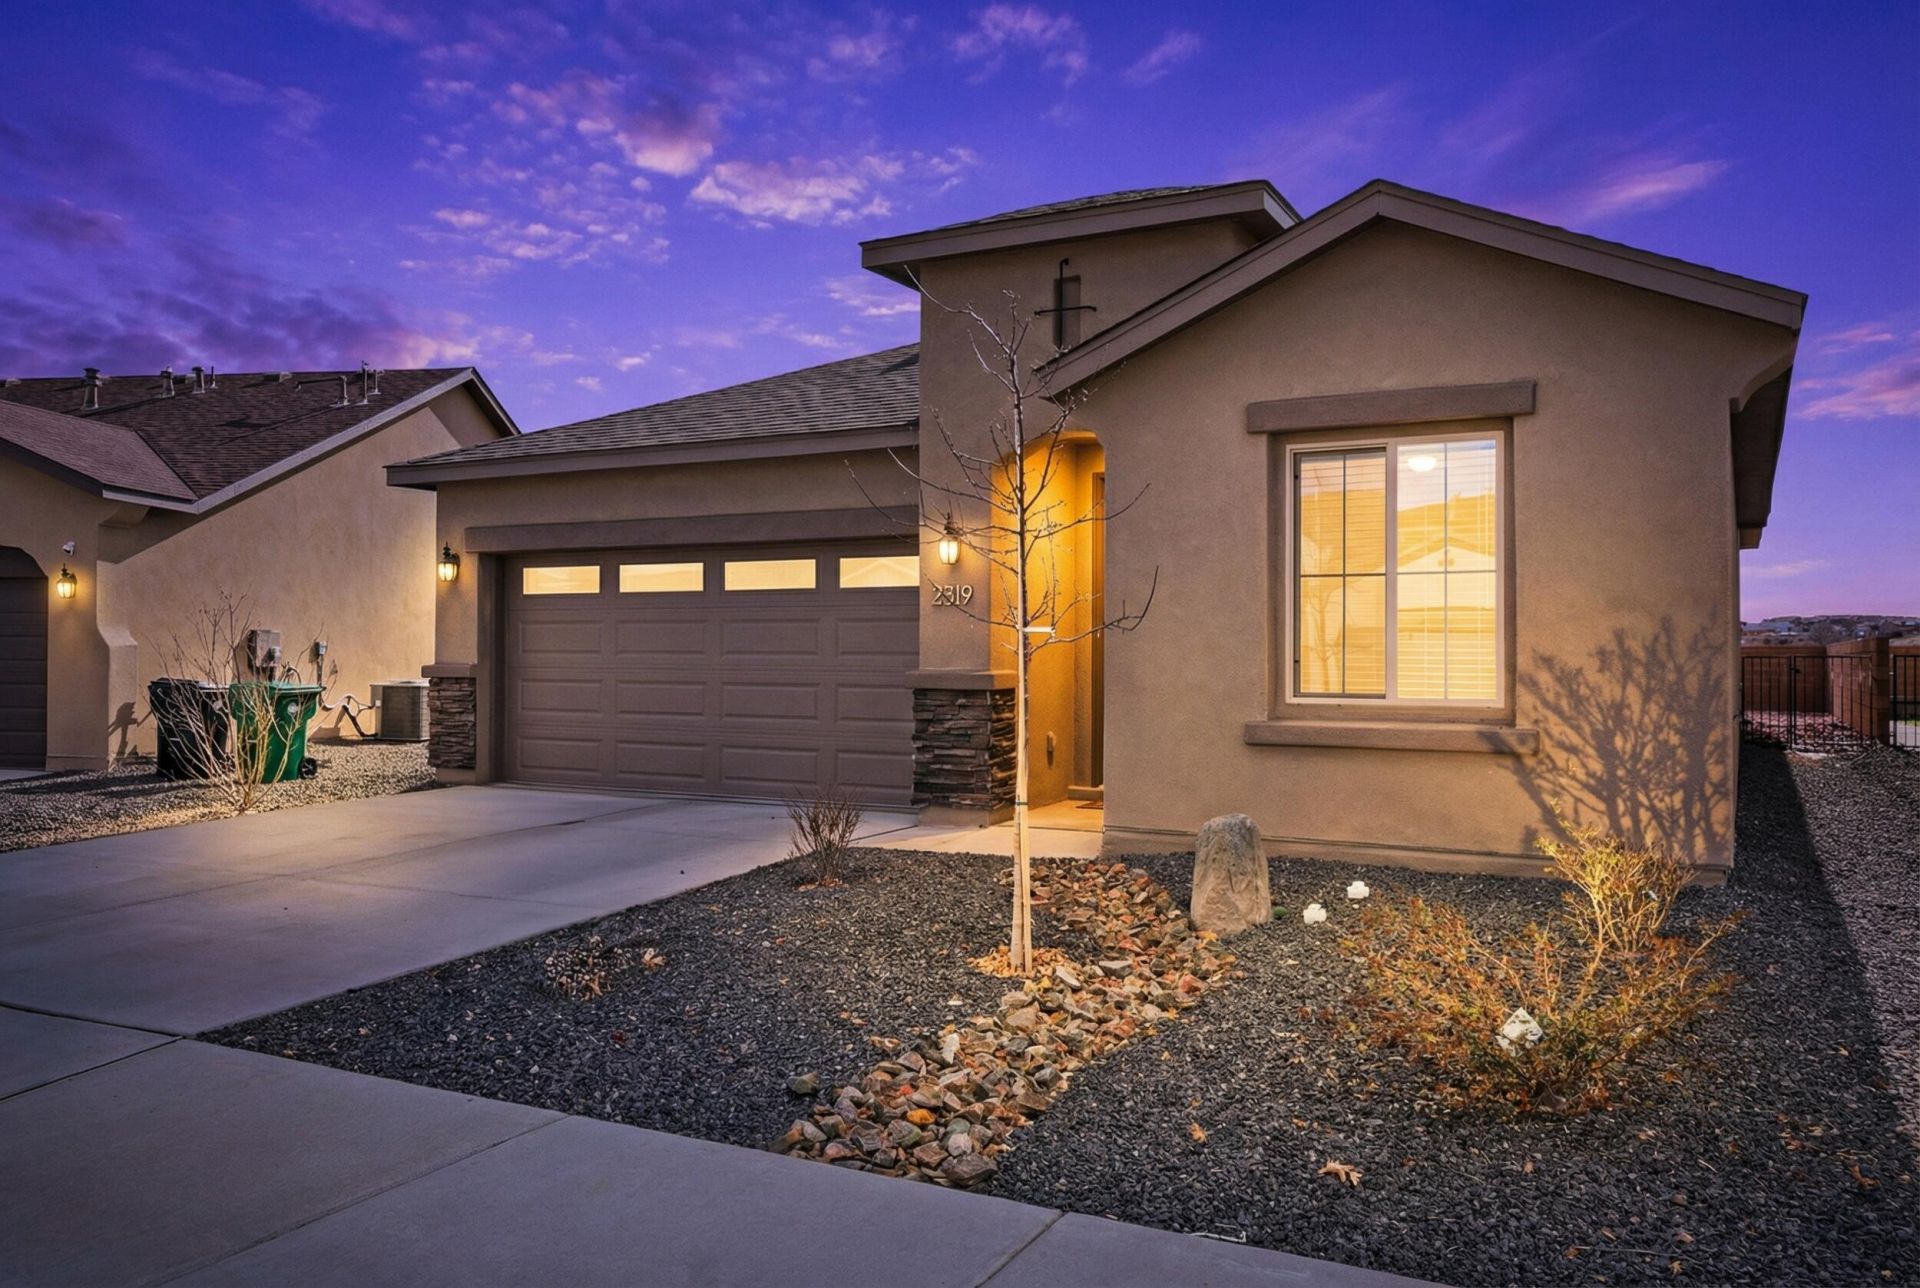
Take advantage of this beautiful home for just $429,900.00! This beautiful home comes with modern upgrades and move-in ready appeal.-2025 new-build with 1,907 sq ft, 4 beds, 2 baths, and upgraded 8-ft doors throughout. Features granite/quartz countertops, Alexa pendant lights over kitchen island, stainless appliances, plus washer, dryer & refrigerator convey. Open great room plan with spacious primary suite. Includes a recirculating pump. Beautiful low-maintenance xeriscape front and backyard. Move-in ready with modern upgrades. In addition, VA assumable option!
Property Features
Property Type: Residential - Single Family
Cooling: Refrigerated
Garage: 2 car attached
Heating: Central, Forced Air, Natural Gas
Lot Size: 0.12 Acres
Roof Type: Composition, Pitched, Shingle
Stories: 1.0
Taxes: $920
Year Built: 2025
Amenities
Dual Sinks
High Ceilings
Kitchen Island
Main Level Primary
Pantry
Walk-In Closet(s)
Private Yard
Irrigation Sprinklers
Feature Descriptions
Appliances: Built-In Gas Range, Dryer, Dishwasher, Microwave, Refrigerator, Washer
Exterior: Frame, Stucco, Synthetic Stucco, Rock
Fencing: Wall
Flooring: Carpet, Tile
HOA Fee: 30/ Monthly
Laundry: Washer Hookup, Electric Dryer Hookup, Gas Dryer Hookup
Lot: Landscaped, Planned Unit Development, Sprinklers Automatic, Sprinkler System, Xeriscape
Parcel#: 1012071118009
Parking: Attached, Finished Garage, Garage
Parking Notes: Attached, Finished Garage, Garage
Security: yes
Security: Security System, Smoke Detector(s)
Sewer: Public Sewer
Utilities: Electricity Connected, Natural Gas Available, Natural Gas Connected, Water Connected
Water: Public
Window: Double Pane Windows, Insulated Windows, Low-Emissivity Windows
Local Schools
High School: Rio Rancho
Listed By / Shown By
Listed By
Agency Name: EXP Realty LLC
Agency Phone: (505) 554-3873
Shown By
Agent Name: Cathy Martin-McKenzie
Agent Phone: (505) 796-1400
Agency Title: Coldwell Banker Legacy

Estimate Your Payment
Estimated Payment
$ 1,158.83 per month $956.77 Principal & Interest $76.67 Property Tax $125.39 Homeowner's InsuranceChange Payment Information


Privacy Policy / DMCA Notice / ADA Accessibility


This site is hosted, designed and copyright
© 1994 - 2026 by
Delta Media Group, Inc. -- Patent Pending --
2319 Berkeley Avenue Ne | MLS# 1113786
This single family home located at 2319 Berkeley Avenue Ne, Rio Rancho, NM 87144 is currently listed for sale with an asking price of $429,900. This property was built in 2025 and has 4 bedrooms and 2 full baths with 1907 sq. ft. Berkeley Avenue Ne is located in the Melon Ridge Phase 2 subdivision. Search Melon Ridge Phase 2 real estate on cmmckenzie.cblegacy.com today.