BEDS3
BATHS2 full
SQUARE FEET1,446
MLS#1111239
STATUSActive
PROPERTY TYPEResidential - Single Family
SUBDIVISIONRockaway Heights
Property Description
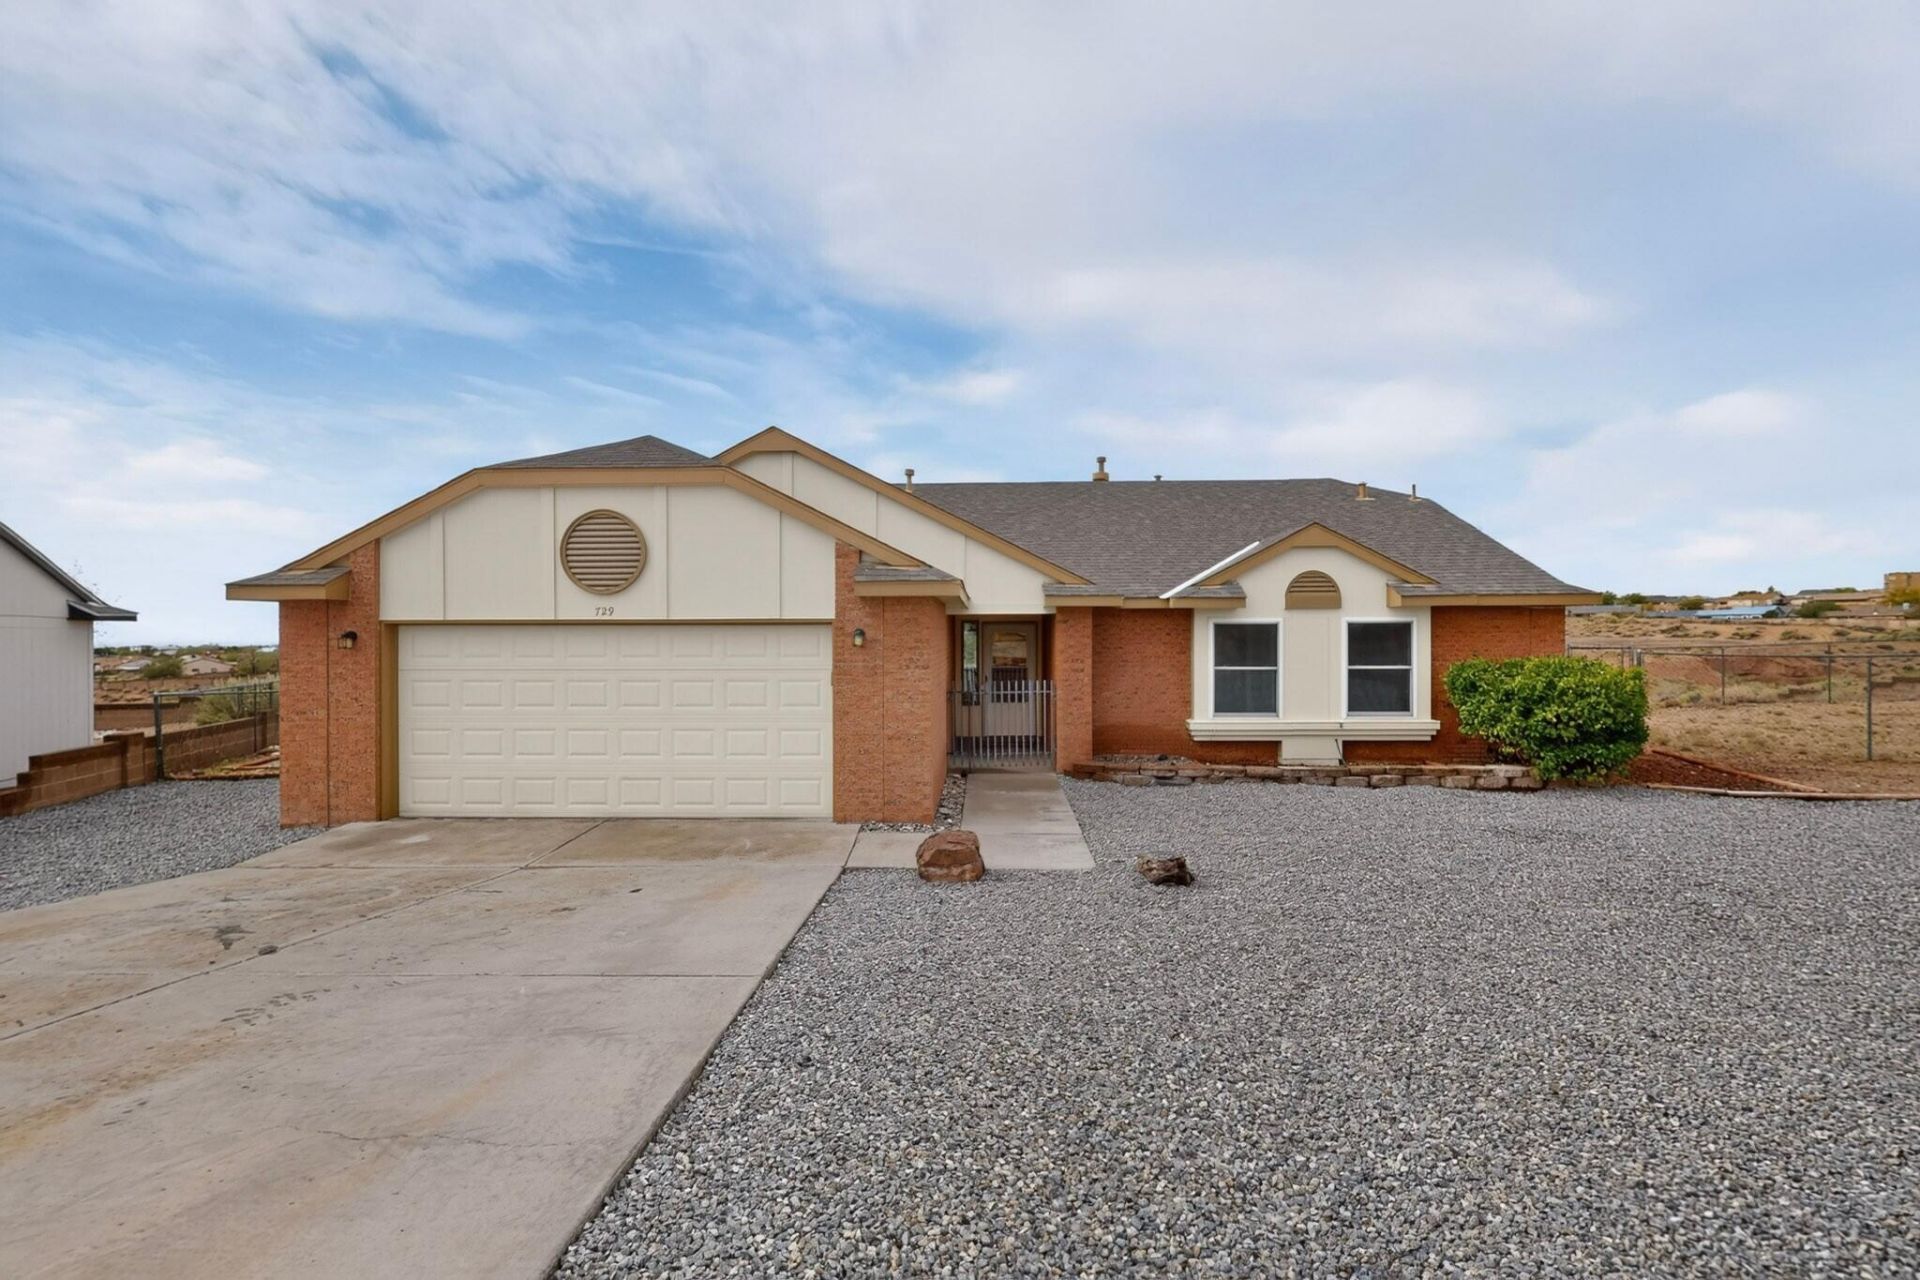
Looking For an Amazing View? Look No Further... This Wonderful Property is Situated on a High Cul-De-Sac Lot Overlooking the Rio Grande Valley... Unobstructed Views... Enjoy the Large Covered Patio with Mesmerizing City Lights in the Foreground, and the Majestic Sandia Mountains as the Backdrop... The Kitchen, Breakfast Nook, and Dining Area Share the Same Views... This is Truly the Place to Witness the Land of Enchantment... Feel Right at Home the Moment You Step Inside... Super Clean, Move-In Ready... Freshly Painted Inside & Out... Tasteful Updates... Nice Floor Plan - Living Room Dining Room Combo with Soaring Vaulted Ceiling... Modern Updated Ceiling Fans & Lighting... Functional, Bright Kitchen with Skylight & New Gas Range... Large Lot with Loads Possibilities... Great Garage with Built-In Work Benches and 220 Electric... Wonderful Home! Fantastic Lot! Amazing Views!
Property Features
Property Type: Residential - Single Family
Cooling: Evaporative Cooling
Garage: 2 car attached
Heating: Central, Forced Air, Natural Gas
Lot Size: 0.56 Acres
Roof Type: Pitched, Shingle
Stories: 1.0
Taxes: $1,913
Year Built: 1993
Amenities
Main Level Primary
Private Entrance
Private Yard
Feature Descriptions
Exterior: Brick Veneer, Frame, Masonite
Fencing: Wall
Flooring: Laminate
Laundry: Gas Dryer Hookup
Parcel#: 1014070173438
Parking: Attached, Electricity, Garage, Workshop in Garage
Parking Notes: Attached, Electricity, Garage, Workshop in Garage
Patio/Porch: Covered, Patio
Sewer: Public Sewer
Utilities: Cable Available, Electricity Connected, Natural Gas Connected, Phone Available, Sewer Connected, Water Connected
Water: Public
Window: Double Pane Windows, Insulated Windows
Local Schools
High School: Rio Rancho
Middle School: Rio Rancho
Elementary School: E Stapleton
Listed By / Shown By
Listed By
Agency Name: American Realty
Agency Phone: (505) 897-3657
Shown By
Agent Name: Cathy Martin-McKenzie
Agent Phone: (505) 796-1400
Agency Title: Coldwell Banker Legacy

Estimate Your Payment
Estimated Payment
$ 1,015.28 per month $756.69 Principal & Interest $159.42 Property Tax $99.17 Homeowner's InsuranceChange Payment Information


Privacy Policy / DMCA Notice / ADA Accessibility


This site is hosted, designed and copyright
© 1994 - 2026 by
Delta Media Group, Inc. -- Patent Pending --
729 Silver Court Ne | MLS# 1111239
This single family home located at 729 Silver Court Ne, Rio Rancho, NM 87124 is currently listed for sale with an asking price of $340,000. This property was built in 1993 and has 3 bedrooms and 2 full baths with 1446 sq. ft. Silver Court Ne is located in the Rockaway Heights subdivision. Search Rockaway Heights real estate on cmmckenzie.cblegacy.com today.