BEDS3
BATHS4 full 1 partial
SQUARE FEET2,365
MLS#1113609
STATUSActive
PROPERTY TYPEResidential - Single Family
SUBDIVISIONHeritage East
Property Description
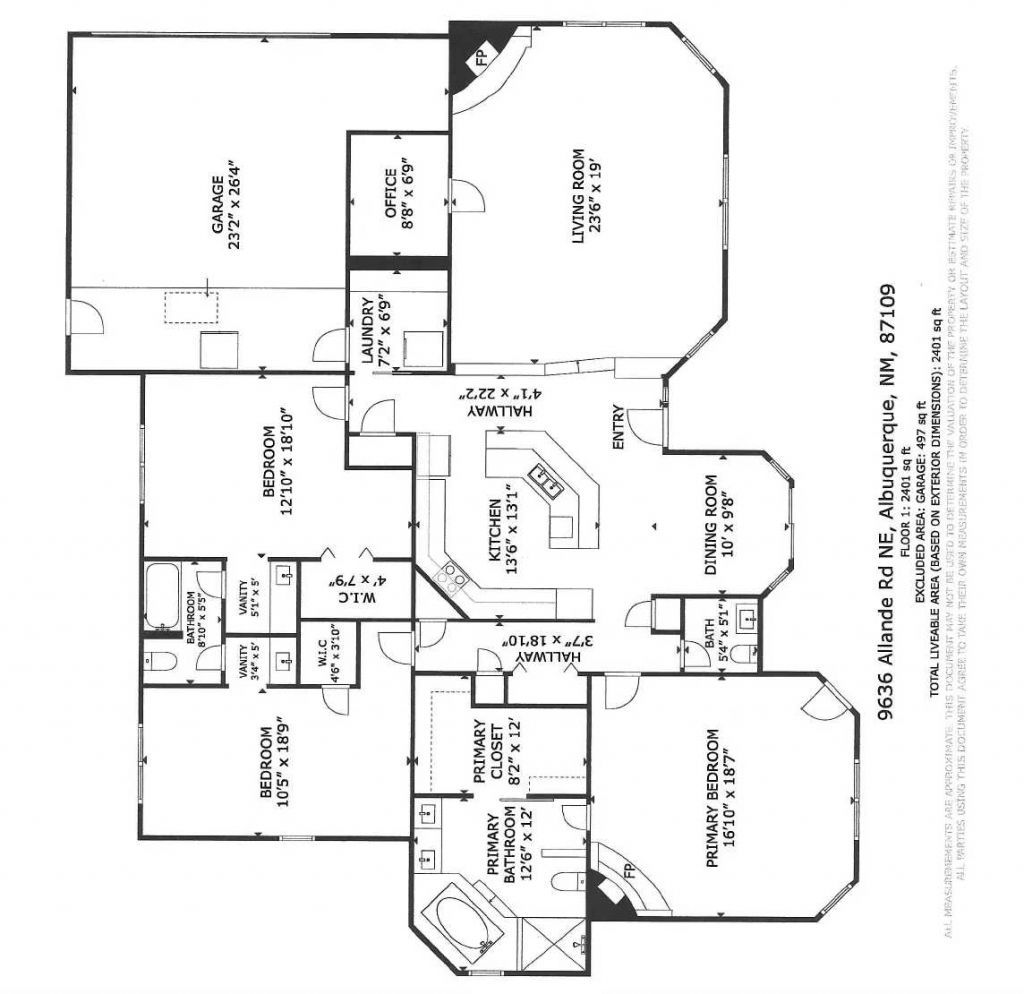
BREATH TAKING VIEWS/LUXURY REIMAGINED! Perched on a premium corner lot w/ unbelievable mountain views, this beautifully remodeled single story home offers an exceptional blend of luxury, sophistication, and modern design. Featuring 2365 sq ft, 3 spacious bedrooms, plus dedicated private office, and 2 1/2 beautifully updated bathrooms. This home has been thoughtfully transformed w/upscale finishes throughout. The stunning new kitchen and completely redesigned bathrooms show contemporary elegance and quality craftsmanship. Enjoy the beauty of mountain views in the privacy of a desirable corner location with the comfort of a home where every detail has been elevated. A rare opportunity to experience refined living with spectacular views.
Property Features
Property Type: Residential - Single Family
Cooling: Refrigerated
Fireplaces: 2
Garage: 2
Heating: Combination, ENERGY STAR Qualified Equipment, Natura
Home Style: Custom
Lot Size: 0.18 Acres
Roof Type: Flat, Tar/Gravel
Stories: 1.0
Taxes: $4,741
Year Built: 1988
Amenities
Beamed Ceilings
Bookcases
Bathtub
Ceiling Fan(s)
Cathedral Ceiling(s)
Separate/Formal Dining Room
Dual Sinks
High Ceilings
High Speed Internet
Home Office
Jack and Jill Bath
Kitchen Island
Main Level Primary
Skylights
Soaking Tub
Separate Shower
Cable TV
Walk-In Closet(s)
Private Yard
Smart Camera(s)/Recording
Irrigation Sprinklers
Feature Descriptions
Accessibility: Wheelchair Access
Appliances: Built-In Electric Range, Cooktop, Double Oven, Dishwasher, ENERGY STAR Qualified Appliances, Disposal, Microwave, Refrigerator, Self Cleaning Oven
Exterior: Frame, Synthetic Stucco
Fencing: Back Yard, Wall
Flooring: Carpet, Vinyl
Formal Dining: Yes
Laundry: Washer Hookup, Electric Dryer Hookup, Gas Dryer Hookup
Lot: Corner Lot, Sprinklers In Rear, Lawn, Landscaped, Sprinklers Automatic, Sprinkler System, Few Trees, Views
Lot Dimensions: 75 X 105 ft
Parcel#: 102006352133810401
Patio/Porch: Covered, Patio
Security: Smoke Detector(s)
Sewer: Public Sewer
Utilities: Cable Available, Electricity Available, Electricity Connected, Natural Gas Available, Natural Gas Connected, Water Connected
Water: Public
Window: Double Pane Windows, Insulated Windows, Wood Frames, Skylight(s)
Local Schools
High School: La Cueva
Middle School: Eisenhower
Elementary School: Hubert Humphrey
Listed By / Shown By
Listed By
Agency Name: Enchanted Homes Realty
Agency Phone: (505) 333-8990
Shown By
Agent Name: Cathy Martin-McKenzie
Agent Phone: (505) 796-1400
Agency Title: Coldwell Banker Legacy

Estimate Your Payment
Estimated Payment
$ 2,003.60 per month $1,422.14 Principal & Interest $395.08 Property Tax $186.38 Homeowner's InsuranceChange Payment Information


Privacy Policy / DMCA Notice / ADA Accessibility


This site is hosted, designed and copyright
© 1994 - 2026 by
Delta Media Group, Inc. -- Patent Pending --
9636 Allande Road Ne | MLS# 1113609
This single family home located at 9636 Allande Road Ne, Albuquerque, NM 87109 is currently listed for sale with an asking price of $639,000. This property was built in 1988 and has 3 bedrooms and 4 full and 1 partial baths with 2365 sq. ft. Allande Road Ne is located in the Heritage East subdivision. Search Heritage East real estate on cmmckenzie.cblegacy.com today.